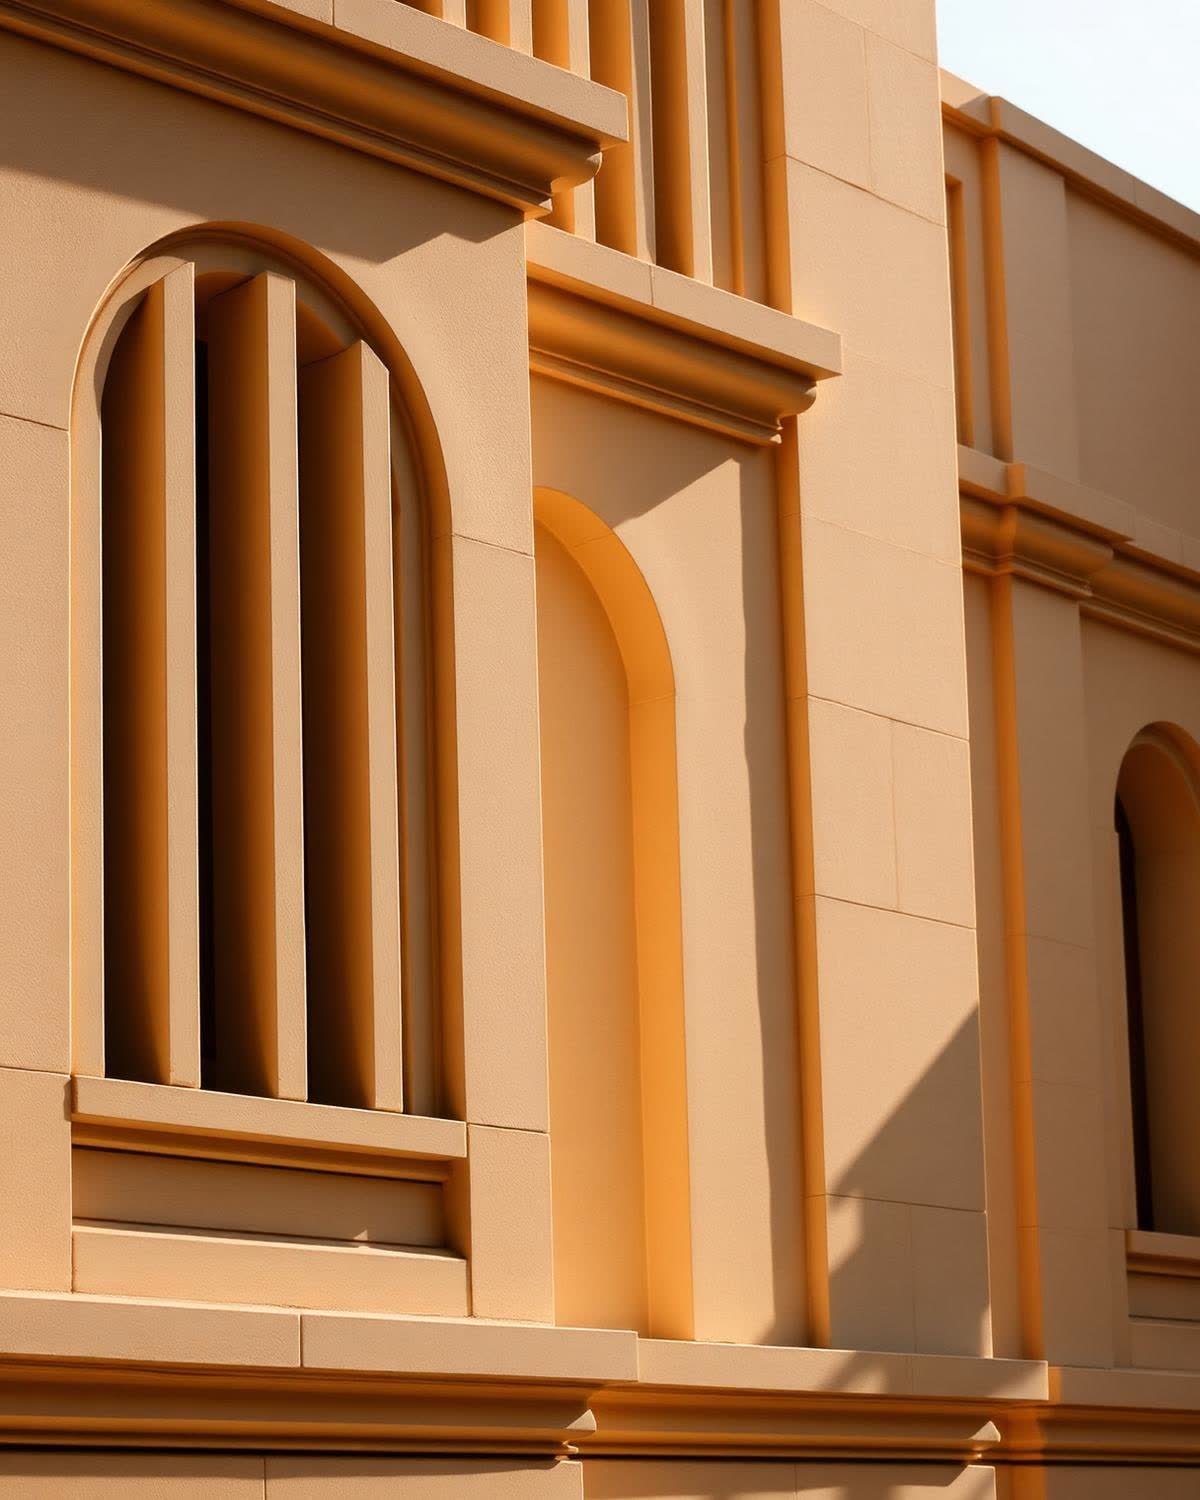
Our Story
It started withtwenty-four homes.
A chronological account of how the practice was built, and what we changed along the way.
01
A single site on a quiet street
In 2014 the practice was four people and one plot in Koramangala. The brief we set ourselves was modest: twenty-four homes that would still feel considered in twenty years. We over-specified the structure, kept the trees and finished with almost no margin.
02
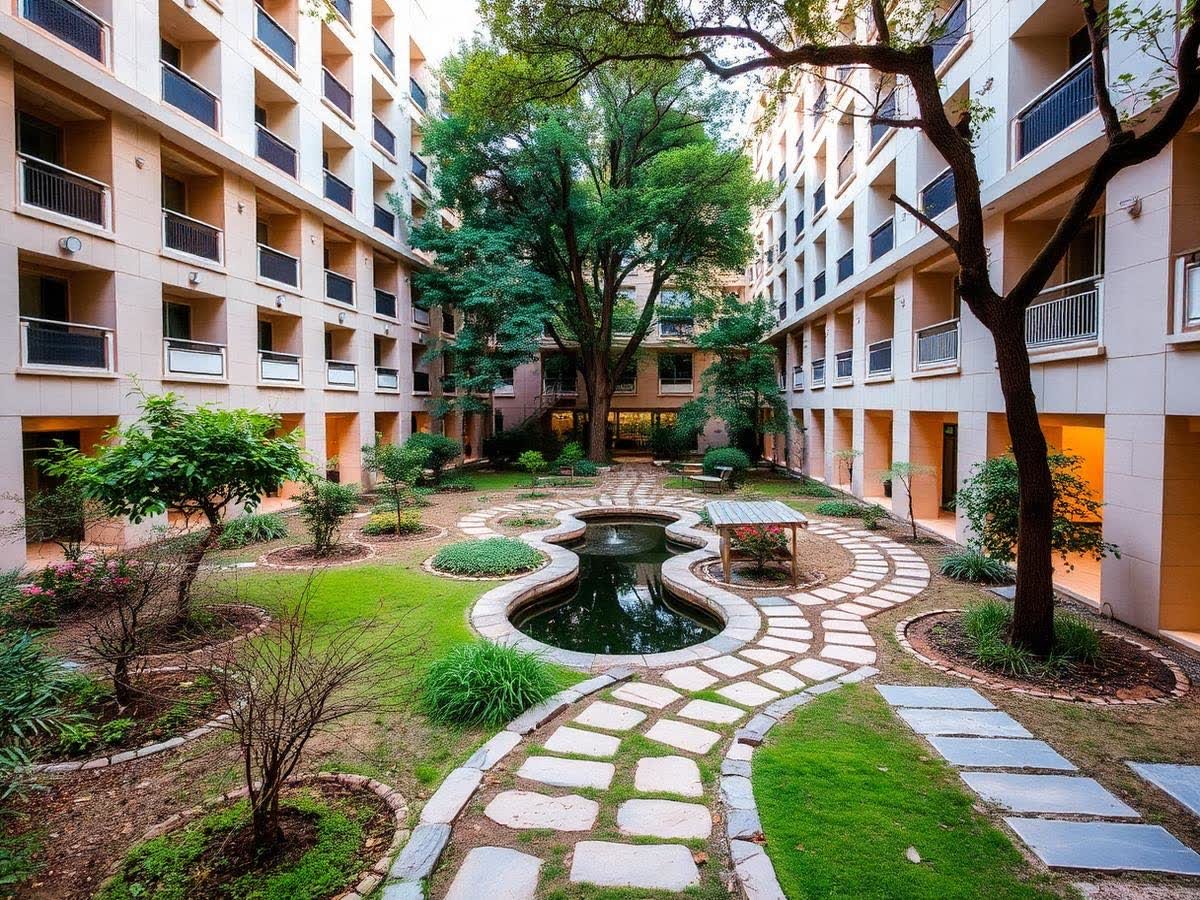
Learning to say no
The second and third years taught us more than the first. We walked away from two land parcels because the only profitable plan would have meant north-facing living rooms and eight-foot balconies that nobody would use. Turning down work became part of the method.
03
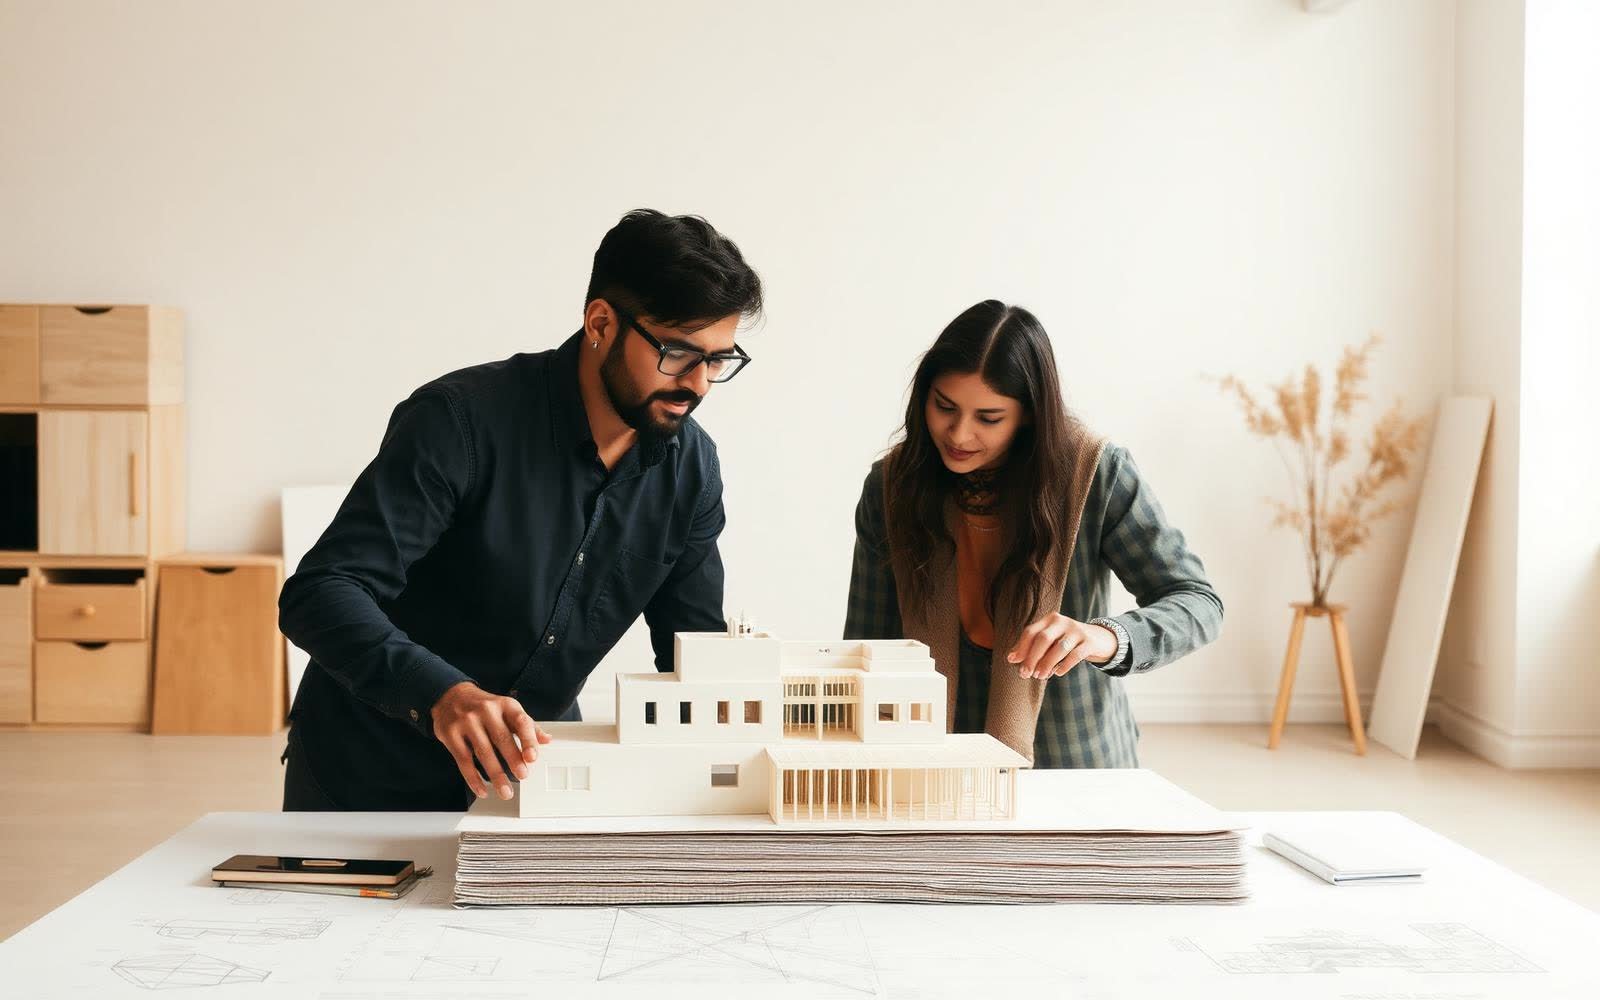
A design board between architect and site
By 2016 we had built an internal review board that sits between the external architect and the contractor. Every drawing is tested against buildability, maintenance and daily use before it is released to site. It slows us down at the start and saves us at the end.
04
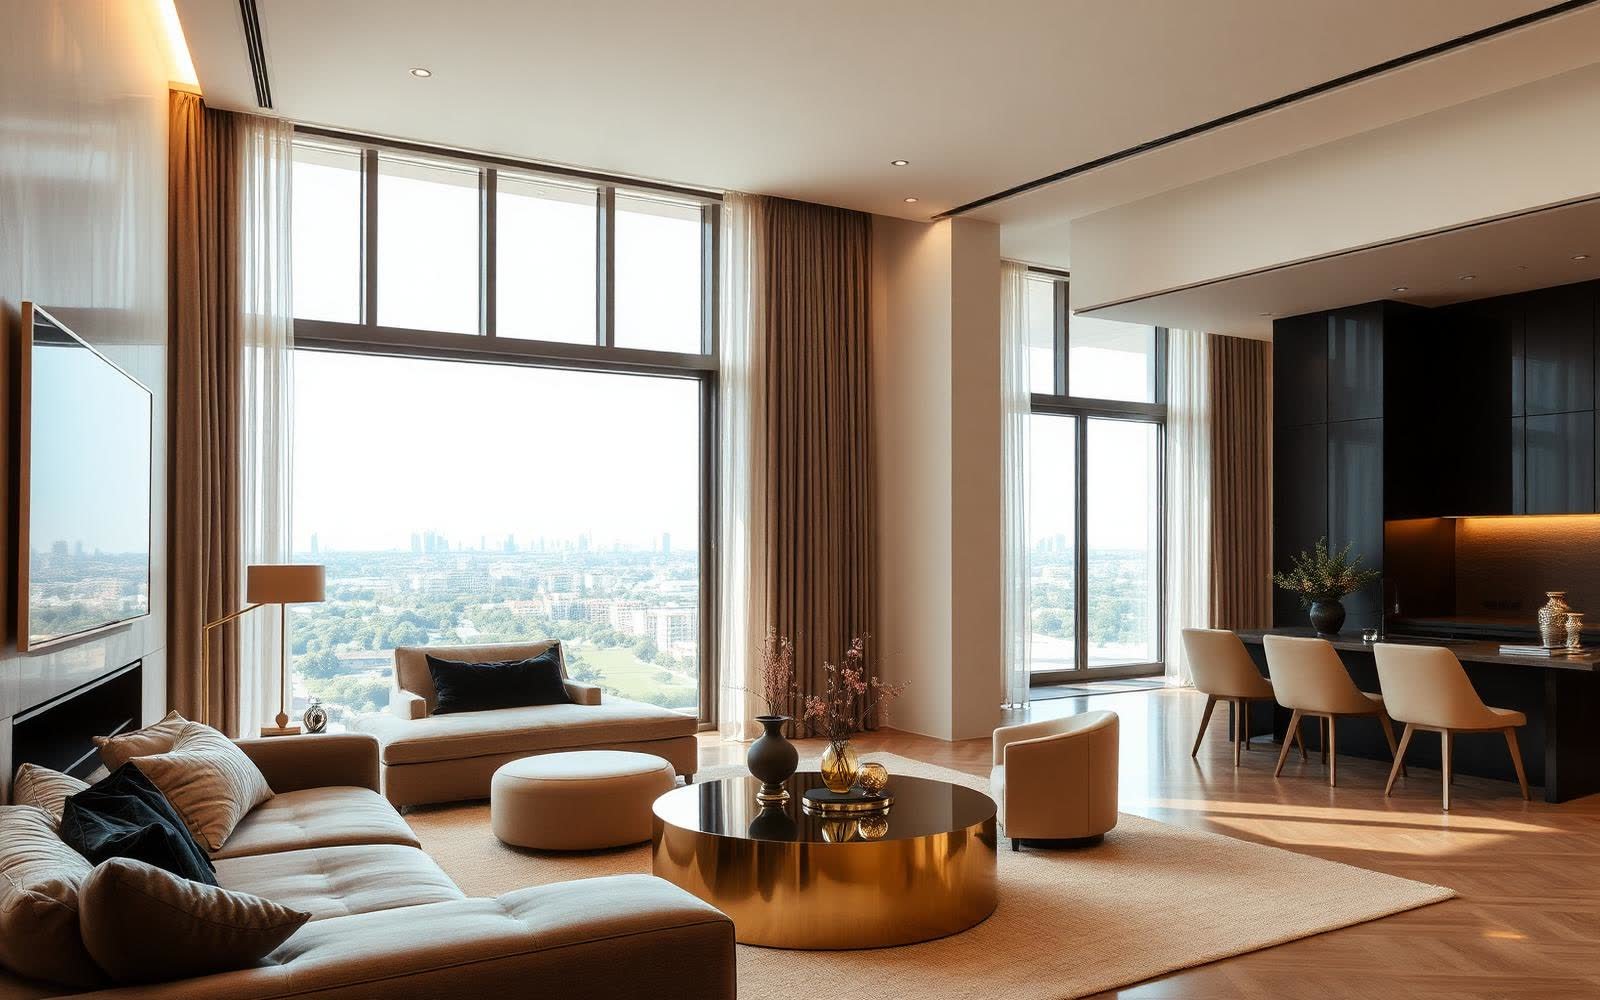
Four cities, one standard
Chennai, Pune and Hyderabad followed. Each city taught us something about climate and construction culture, but the checklist travelled unchanged. Today the practice is 140 people, and the same board still reviews every plan.
Timeline
The short version
2014
The first address
2016
A design practice, not a builder
2018
Beyond Bengaluru
2020
Building for the long day at home
2022
1,500 homes
2024
The land practice
2026
Where we are now