Whitefield, Bengaluru
Aarav One
Two sculpted towers of 3 and 4 BHK residences set within a three-acre landscaped podium, minutes from Whitefield's tech corridor.
Starting price
₹2.35 Cr onwards
Possession
December 2027
Configuration
3 & 4 BHK Residences
Status
Ongoing
RERA: PRM/KA/RERA/1251/446/PR/XXXXXX/000000 (placeholder)
Overview
The ideabehind the plan.
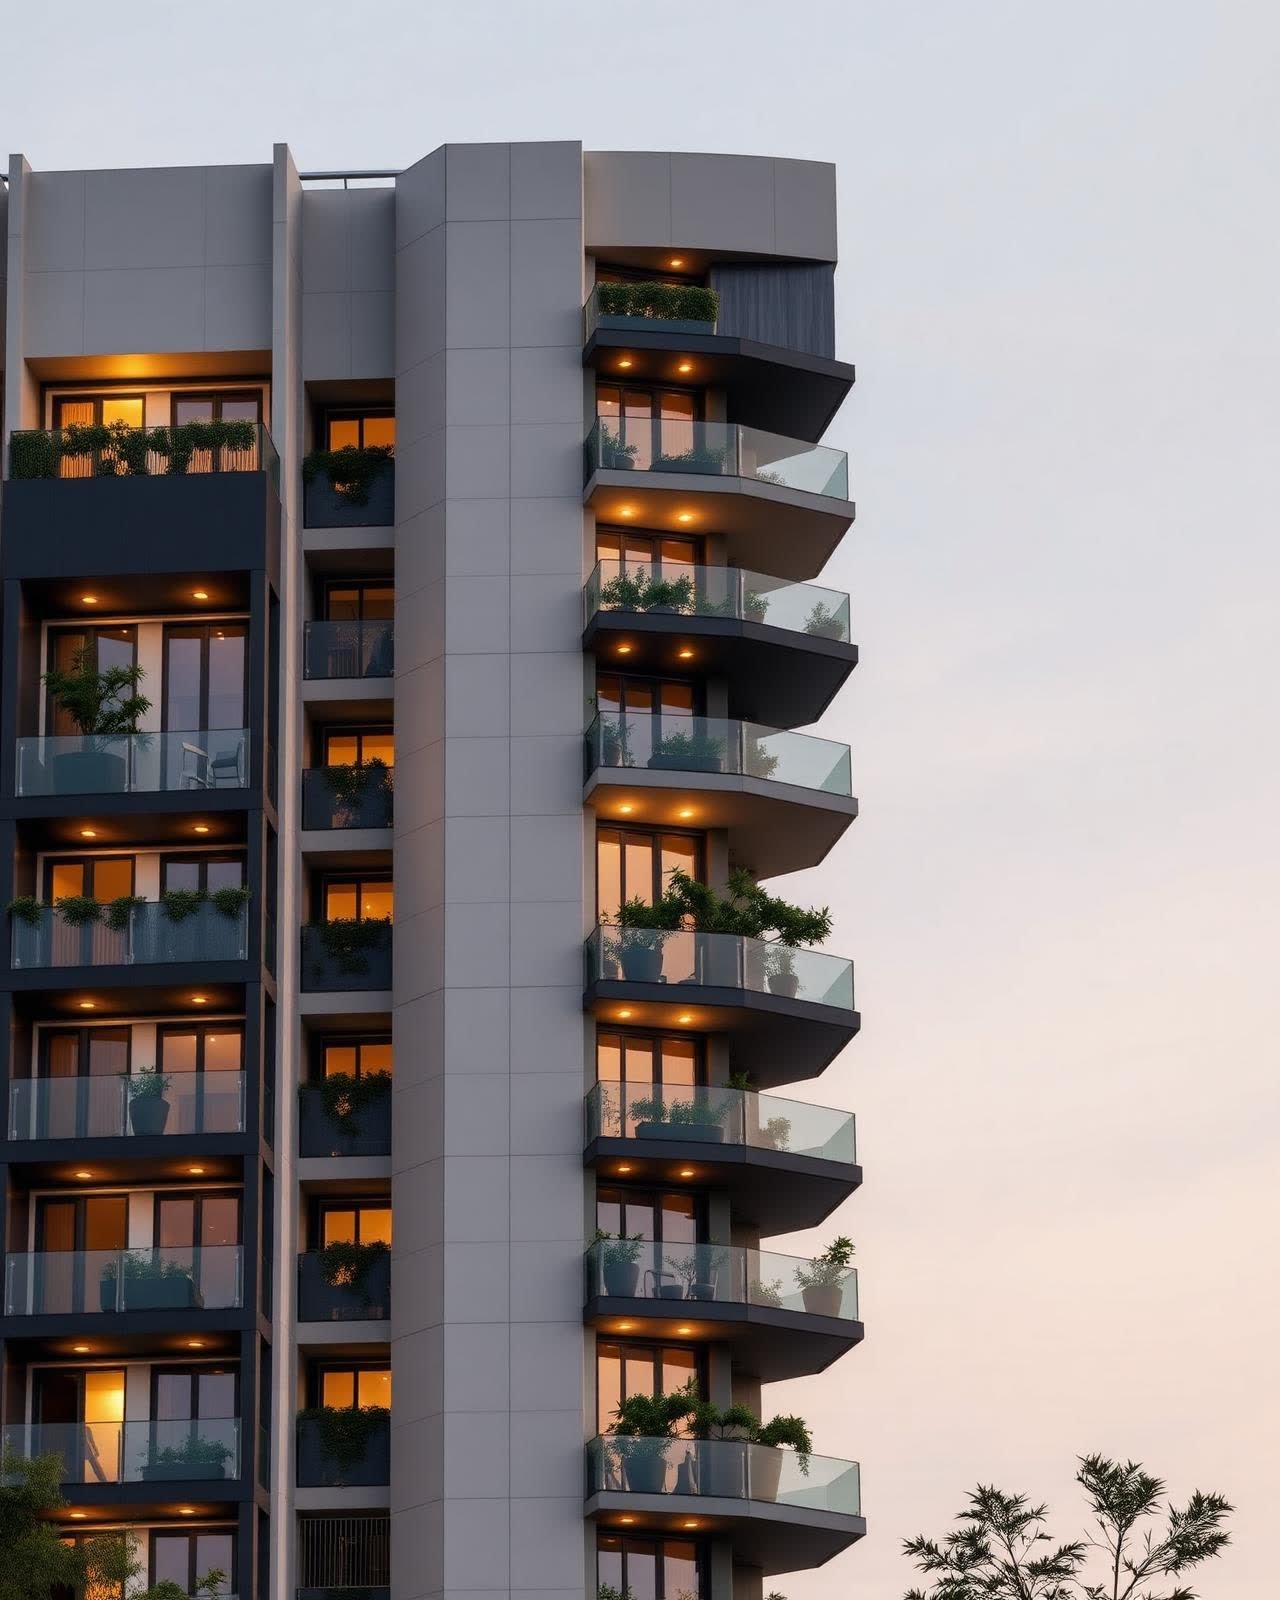
Aarav One is a 312-residence development arranged as two slender towers, deliberately spaced so that every home receives cross ventilation and an uninterrupted green outlook.
The ground plane is given back to the community: 68% of the site is open, planted with native species and organised around a central water court that also serves as a passive cooling device.
Homes are offered in 3 BHK and 4 BHK formats with deep sit-out balconies, dedicated utility cores and provision for home offices in every layout.
Architecture
Material,light, shadow.
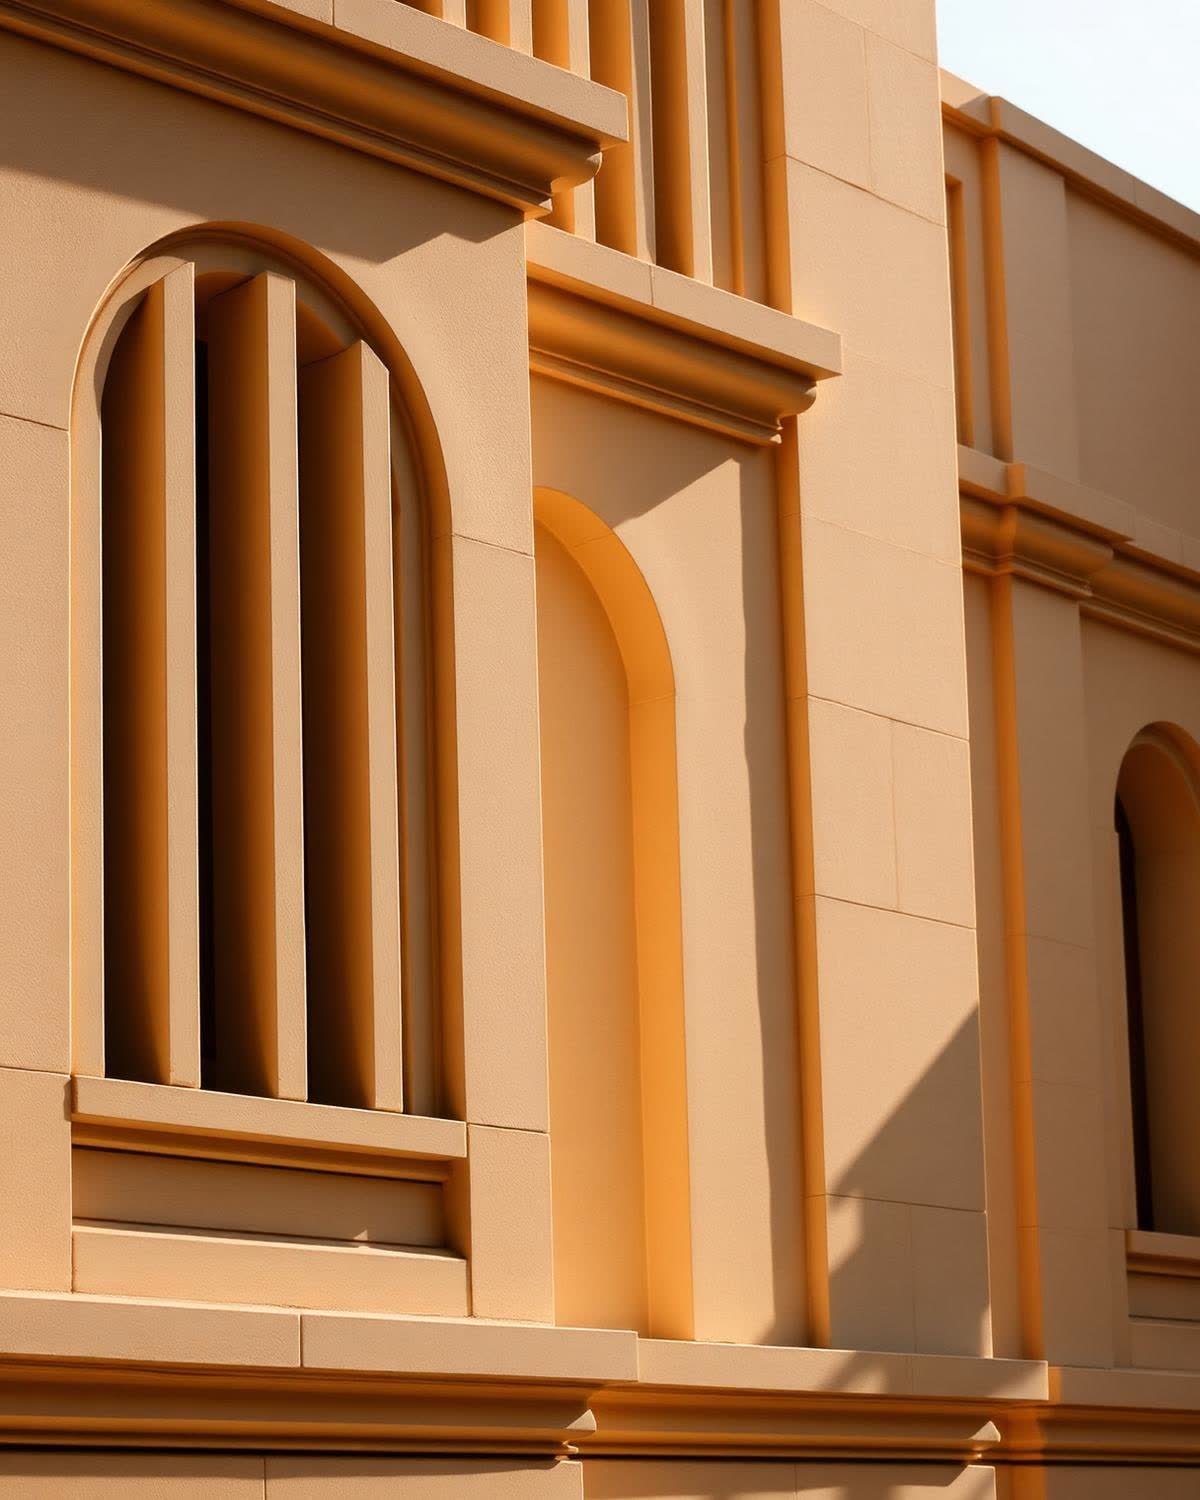
Designed with Studio Nagara, the towers use a fluted ivory stone facade with deep reveals that trace the sun across the day. Charcoal metal fins shade west-facing glazing, while champagne-toned anodised detailing marks the entrance thresholds.
Master plan
- 01Two towers, 2B + G + 18 floors, four residences per floor
- 02Central water court and 1.2 km shaded walking loop
- 03Clubhouse of 32,000 sq ft on the podium level
- 04Separate service circulation and basement parking for 480 cars
Floor Plans
Choose a layout,see how it lives.
East facing · 1,845 sq ft
- — Living and dining opening to a 9 ft deep balcony
- — Primary suite with walk-in wardrobe and bay window
- — Dedicated study nook adjacent to the foyer
 NightDay
Day & Night
The same room, twelve hours apart.
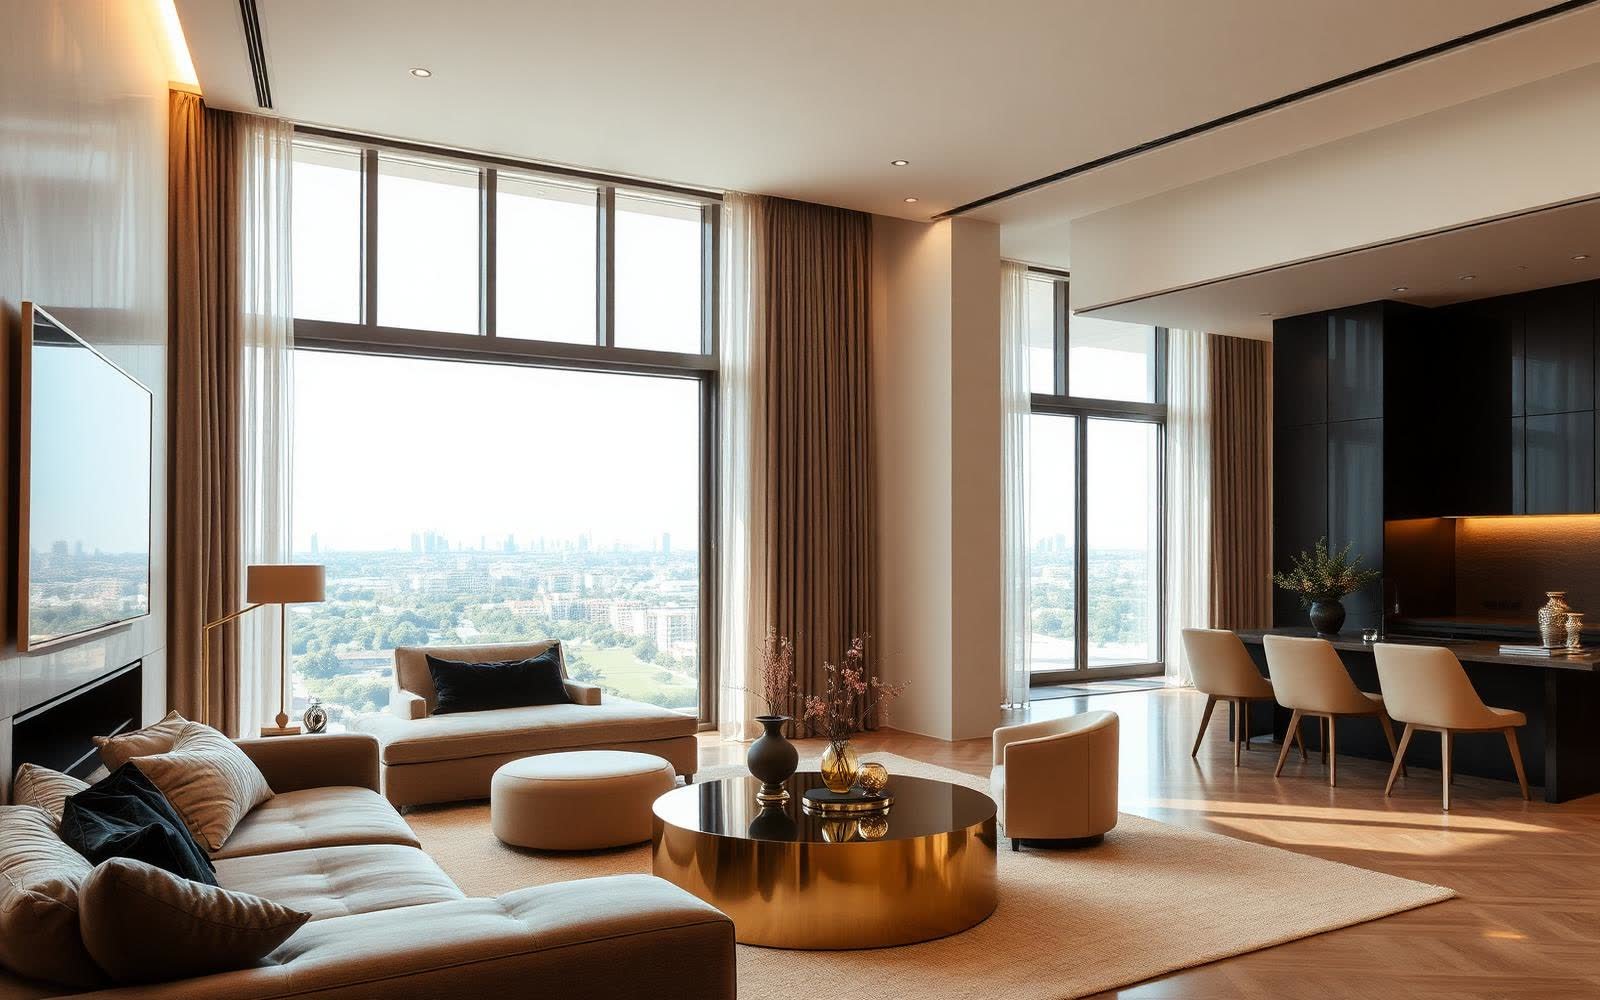
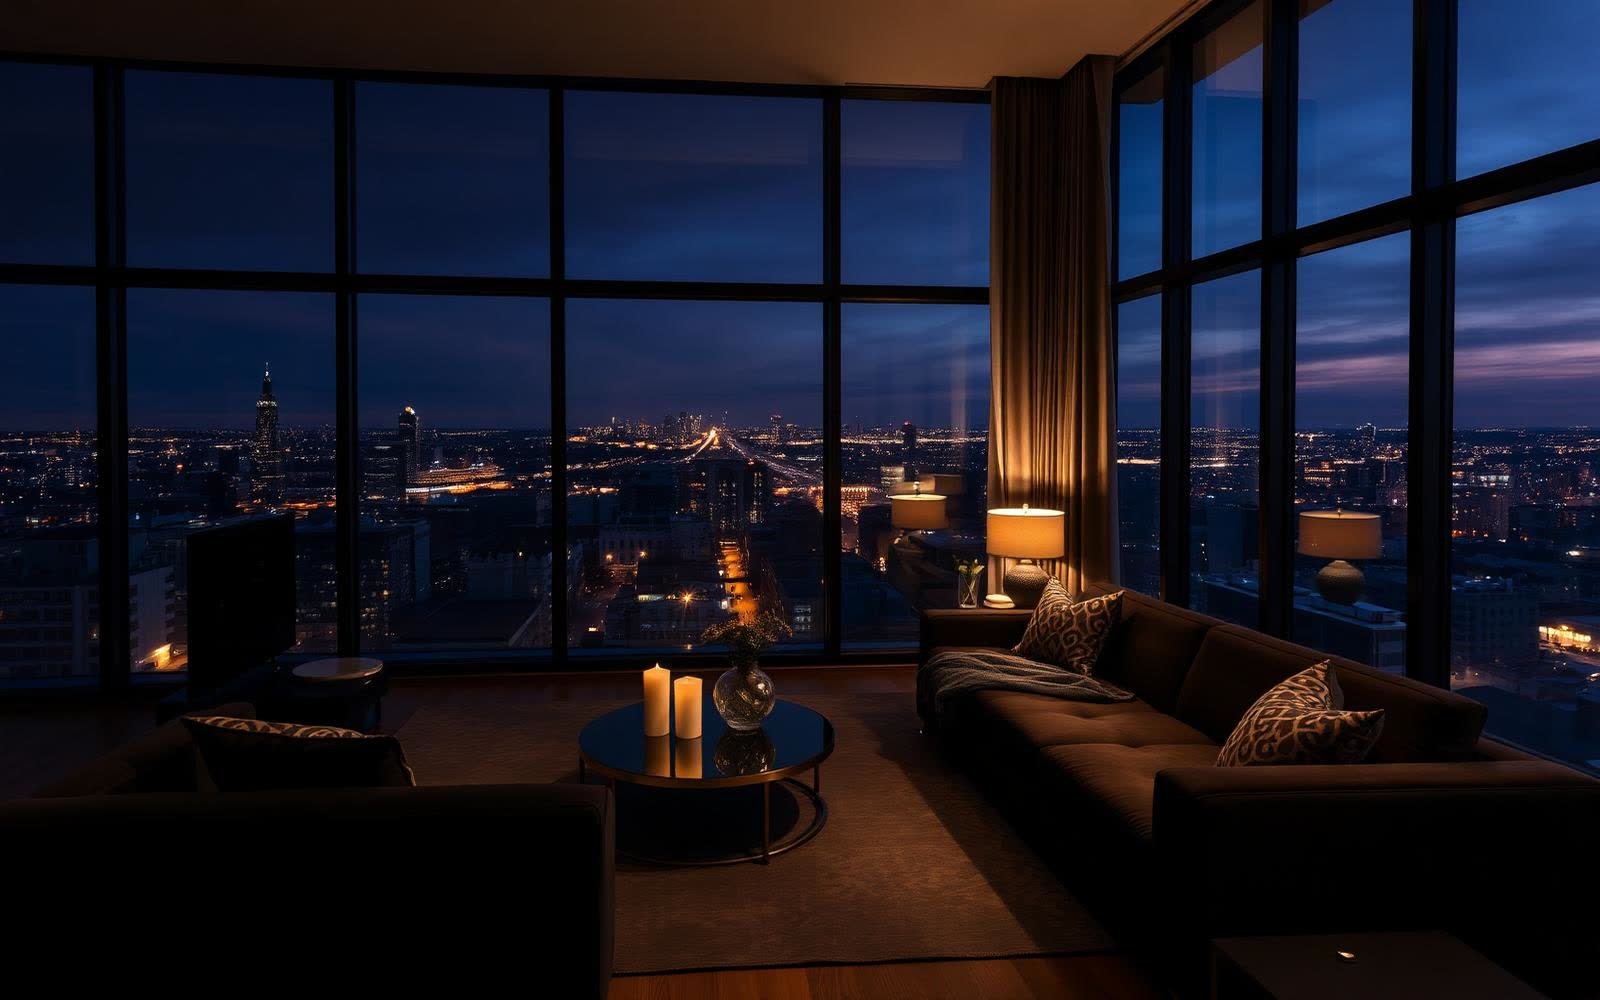
Drag the slider to see how the living volume changes between morning daylight and evening. Lighting design is coordinated at interior stage, not left to the fit-out.
Amenities
Built for theeveryday use of it.
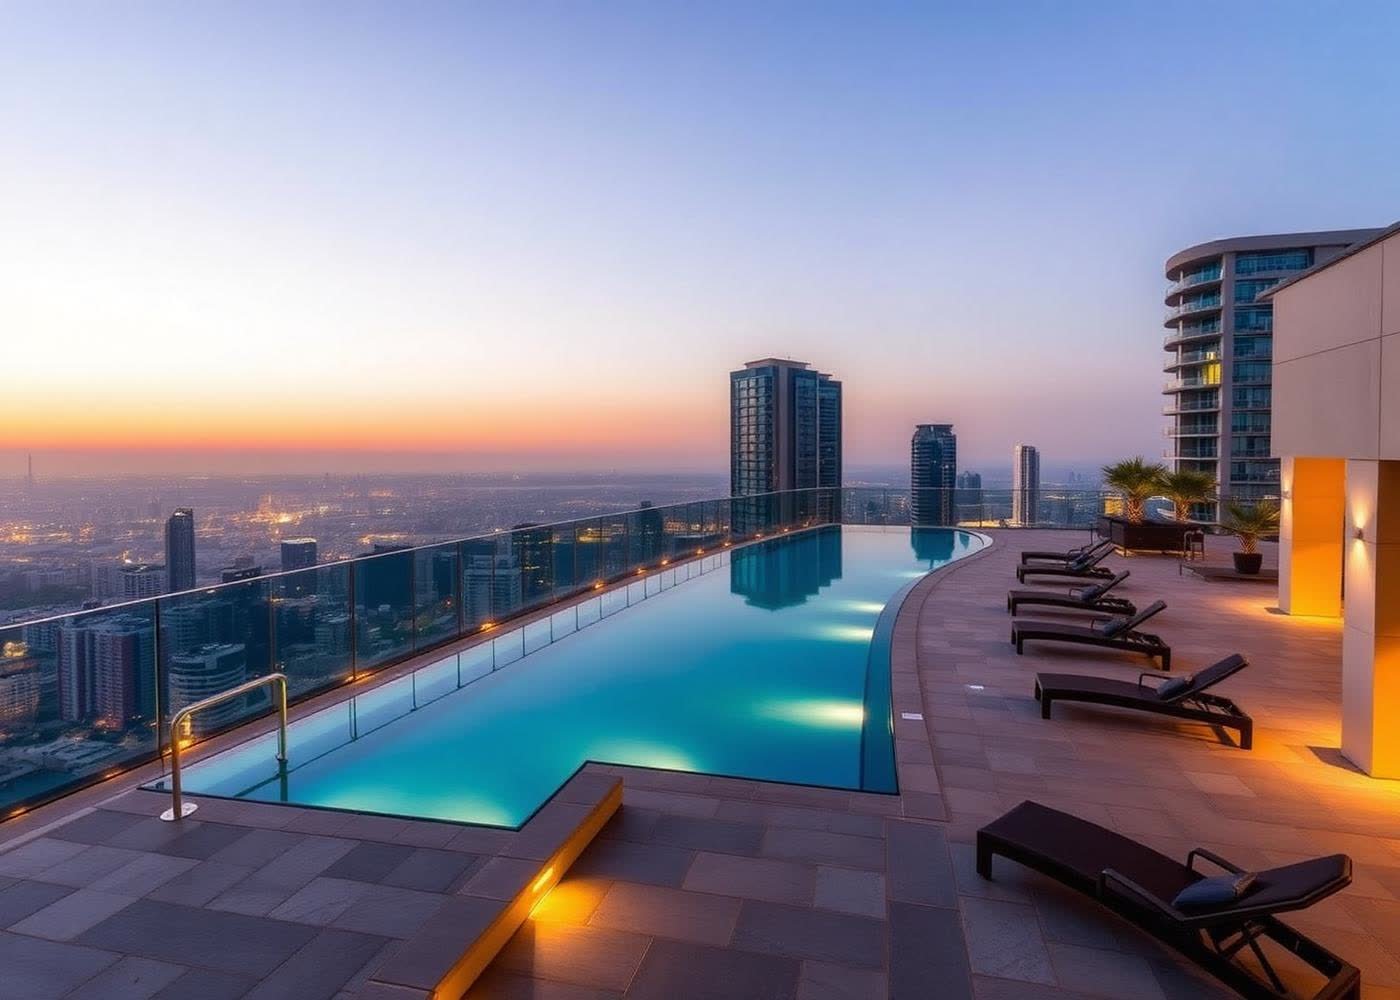
Infinity Pool
Clubhouse
Fitness Centre
Landscaped Gardens
Co-working Lounge
Kids Play Zone
24/7 Security
EV Charging
Gallery
A closer look.
Neighbourhood
What is alreadywithin reach.
Distances are approximate and measured by road from the project gate. Infrastructure listed here is operational today, not proposed.
- ITPL Tech Park3.2 km
- Whitefield Metro (Purple Line)1.8 km
- Inorbit Mall2.6 km
- Vydehi Hospital4.1 km
- Deens Academy2.9 km
- Kempegowda International Airport43 km
Specifications
What goes in,written down.
Structure
- — RCC shear wall framed structure, seismic zone II compliant
- — AAC block masonry with external texture finish
Flooring
- — 1200 x 1800 mm large-format vitrified tiles in living and dining
- — Engineered timber flooring in primary bedroom
Joinery & Fittings
- — UPVC double-glazed sliding windows
- — Modular kitchen provision with quartz counter
- — CP fittings from premium European ranges
Systems
- — 100% DG backup for common areas and 2 kVA per home
- — EV charging conduits at 30% of car parks
- — Rainwater harvesting and STP with treated water reuse
Home Loan
Estimate yourmonthly outgo.
An indicative calculator to help you plan. Final terms always come from your lender.
Indicative monthly EMI
₹1,63,151
- Loan amount
- ₹1,88,00,000
- Total interest
- ₹2,03,56,184
- Total payable
- ₹3,91,56,184
Illustrative calculation only. Actual rates, eligibility and charges are determined by your lender. This is not a loan offer or financial advice.
Site Visit
See it beforeyou decide.
Private visits are hosted by a residence manager who knows this project specifically — not a call-centre script.
0+ visits hosted this year
Continue