Sarjapur Road, Bengaluru
The Grove
Forty-two courtyard villas held within a retained rain tree canopy, designed for slow living on Sarjapur Road.
Starting price
₹4.10 Cr onwards
Possession
June 2028
Configuration
4 BHK Luxury Villas
Status
New Launch
RERA: PRM/KA/RERA/1251/309/PR/XXXXXX/000000 (placeholder)
Overview
The ideabehind the plan.
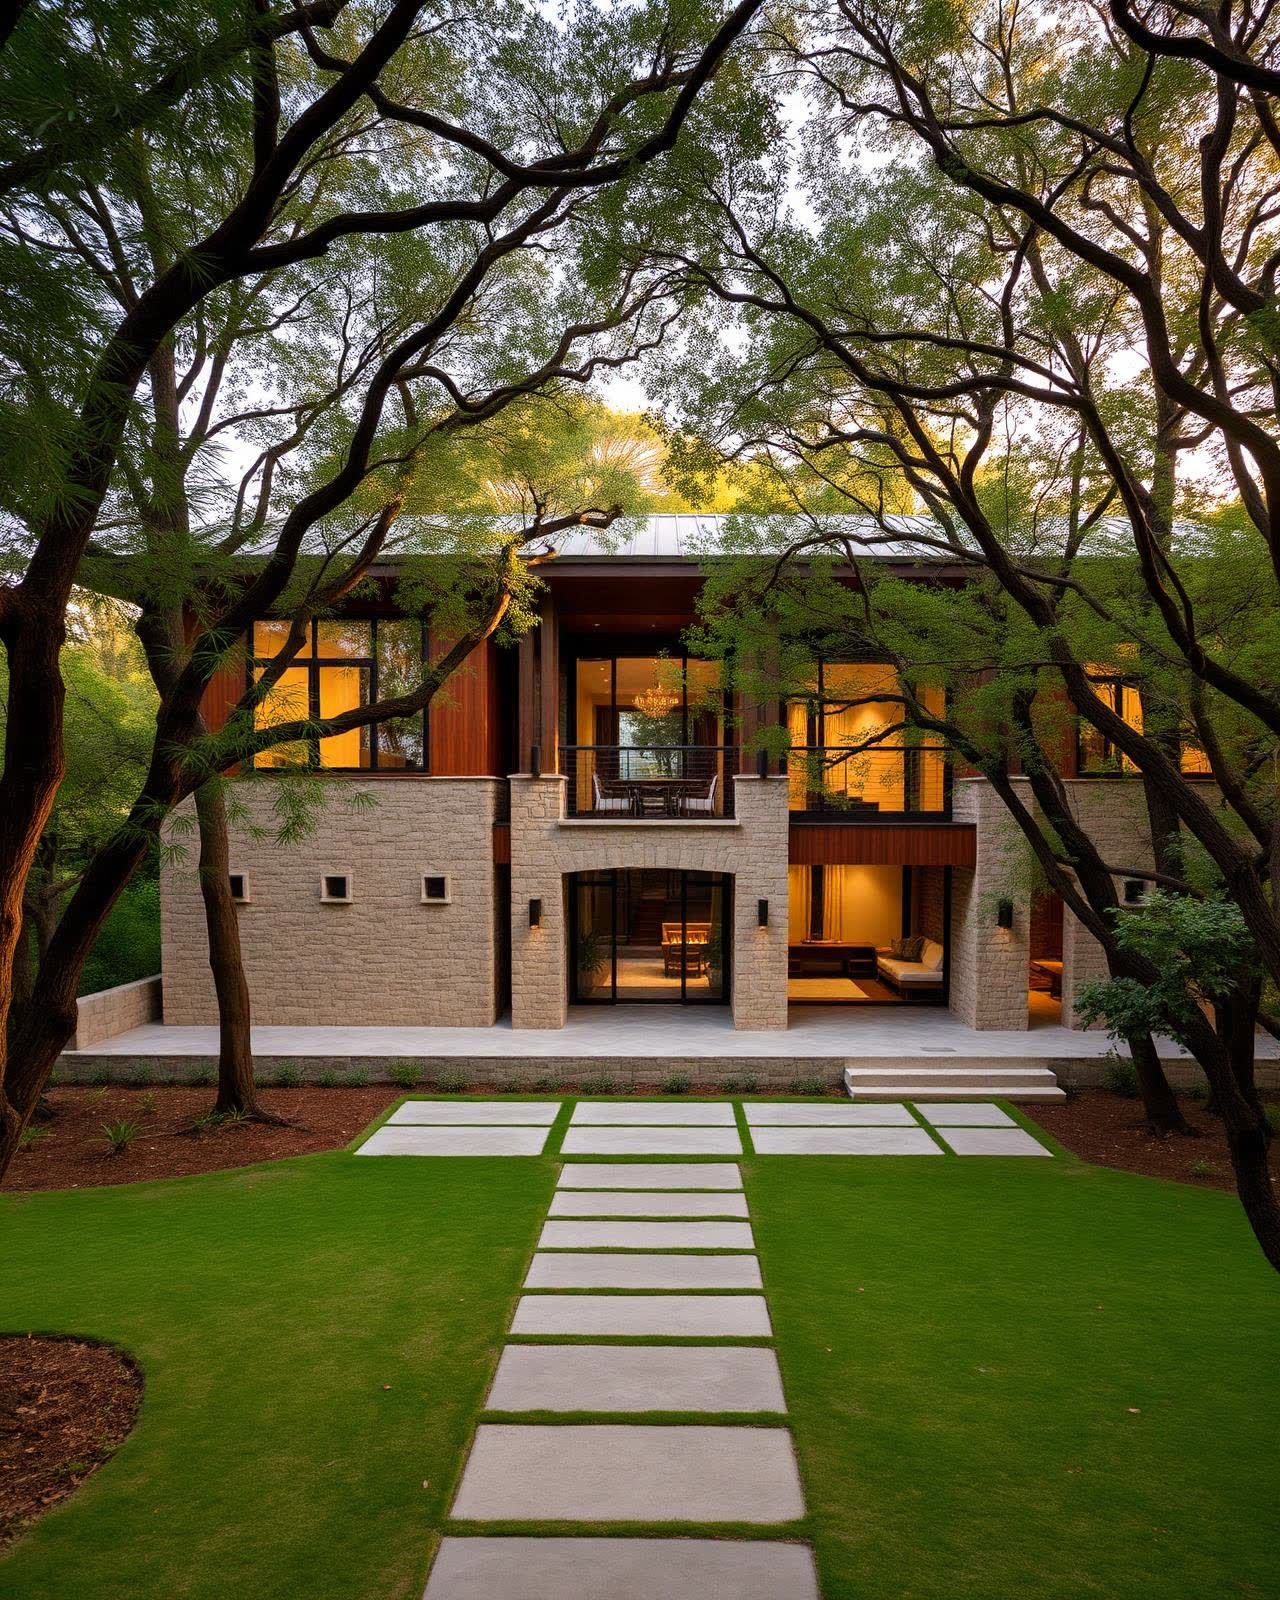
The Grove is planned around 138 existing trees. Every villa is placed to keep the canopy intact, so the streets read as a forest lane rather than a row of plots.
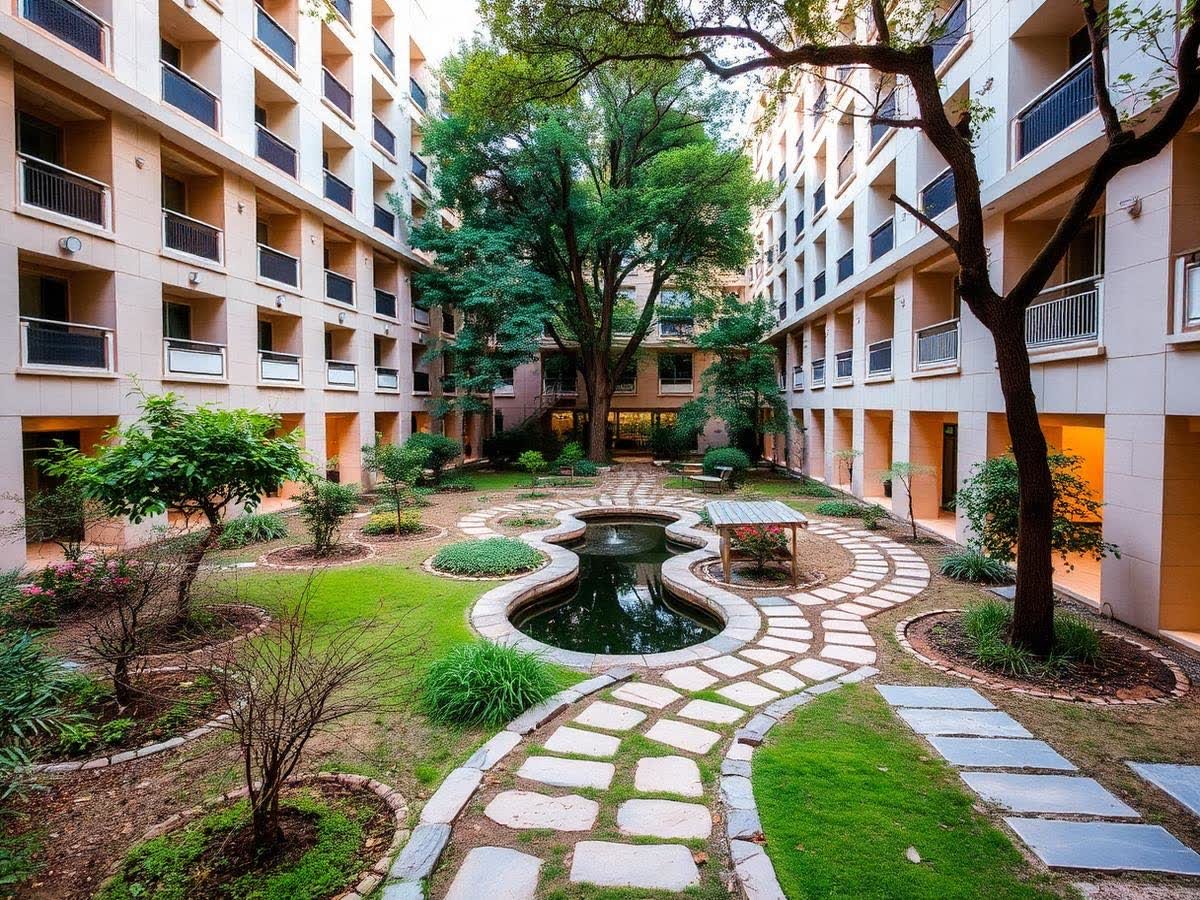
Each villa is organised around a private courtyard that pulls light into the centre of the plan and keeps the interiors naturally cool.
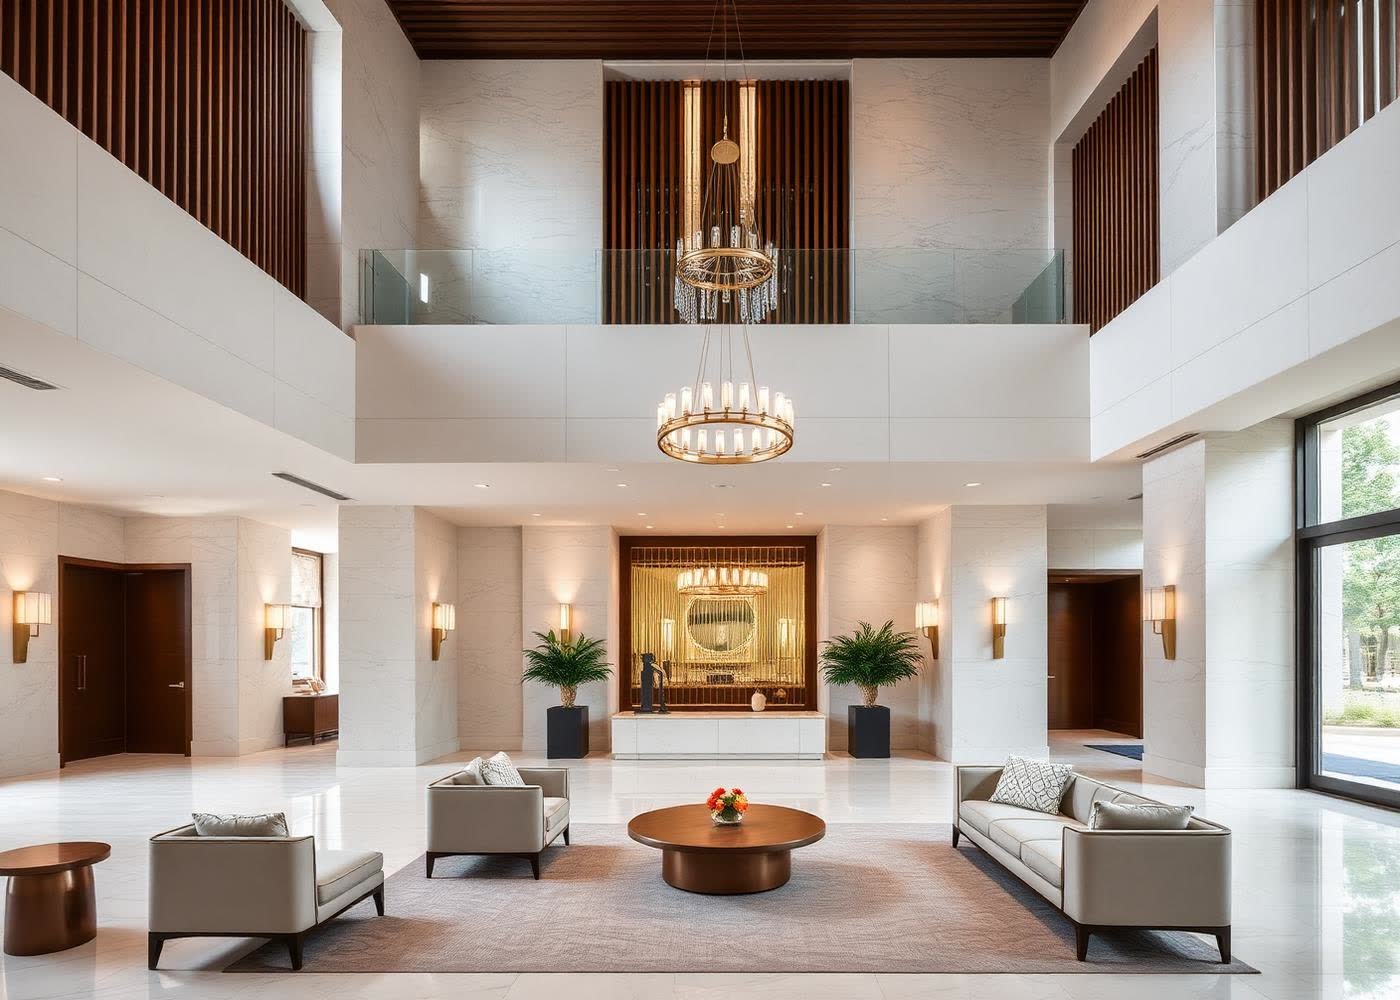
A shared arrival court, resident library and outdoor dining pavilion form the social heart of the community.
Architecture
Material,light, shadow.
Stone base, timber screens and a floating metal roof. The material palette is deliberately quiet — Kota stone, lime plaster and Burma teak — chosen to weather gracefully in Bengaluru's climate.
Master plan
- 0142 villas on 6.4 acres with 138 retained trees
- 02Central pavilion with library, dining and lawn
- 03Underground utilities and no overhead cabling
- 04Two-car covered parking per villa with EV point
Floor Plans
Choose a layout,see how it lives.
East facing · 3,420 sq ft
- — Double-height living volume onto the courtyard
- — Ground floor guest suite
- — Roof terrace with pergola
 NightDay
Day & Night
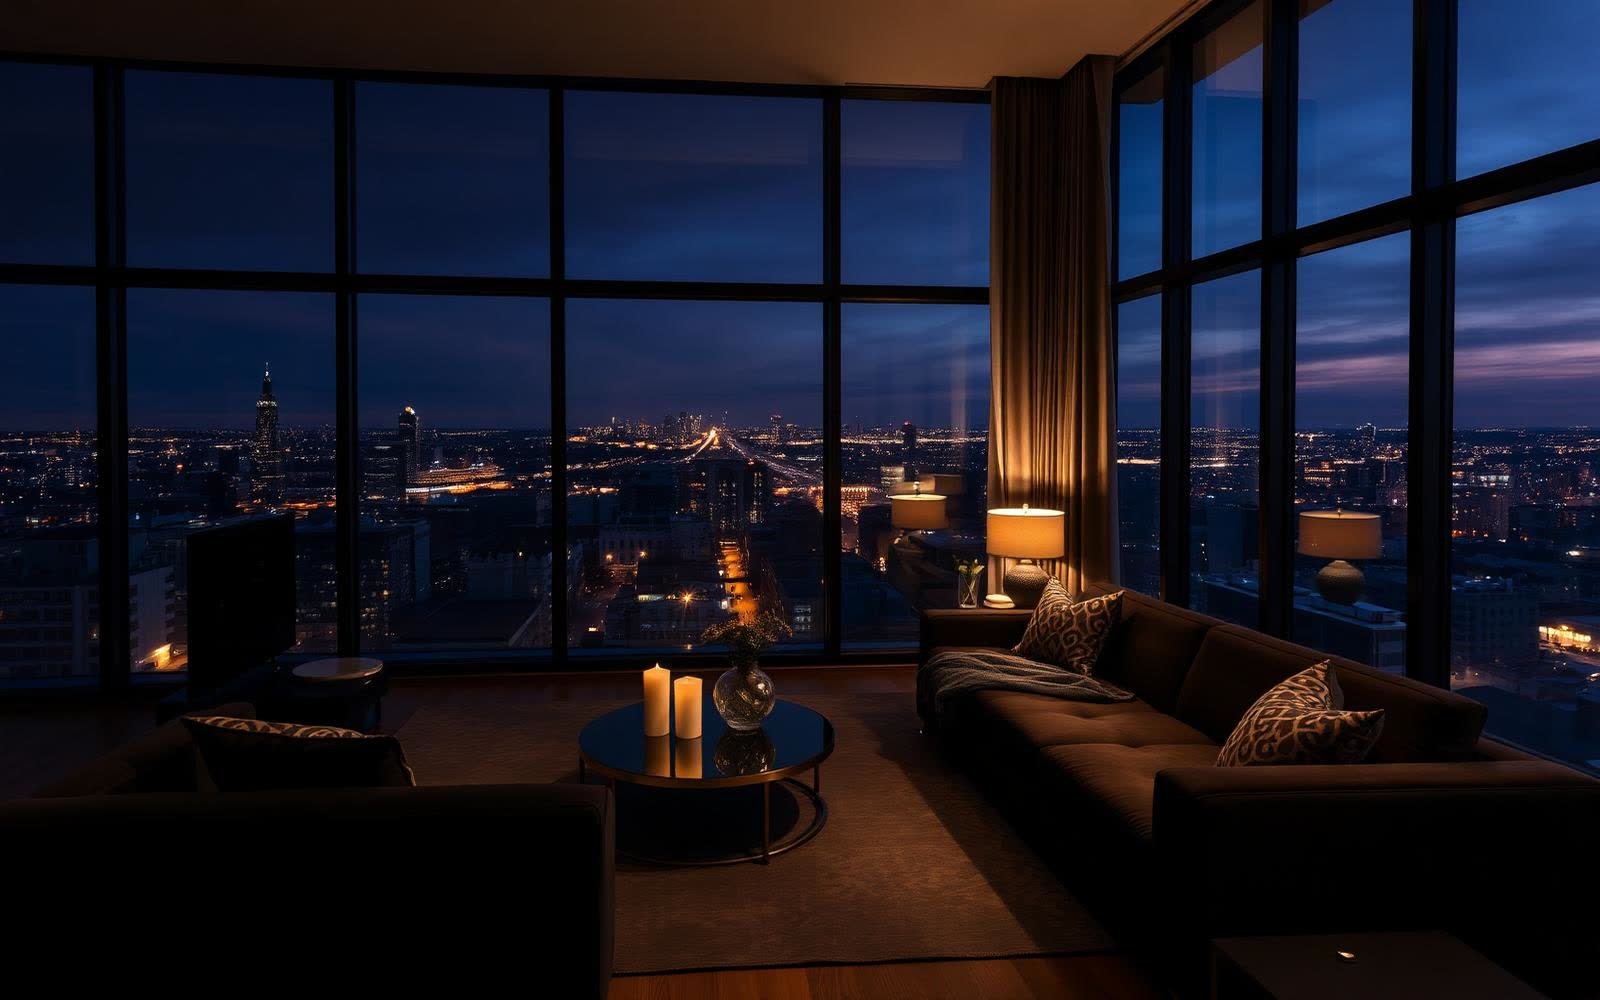
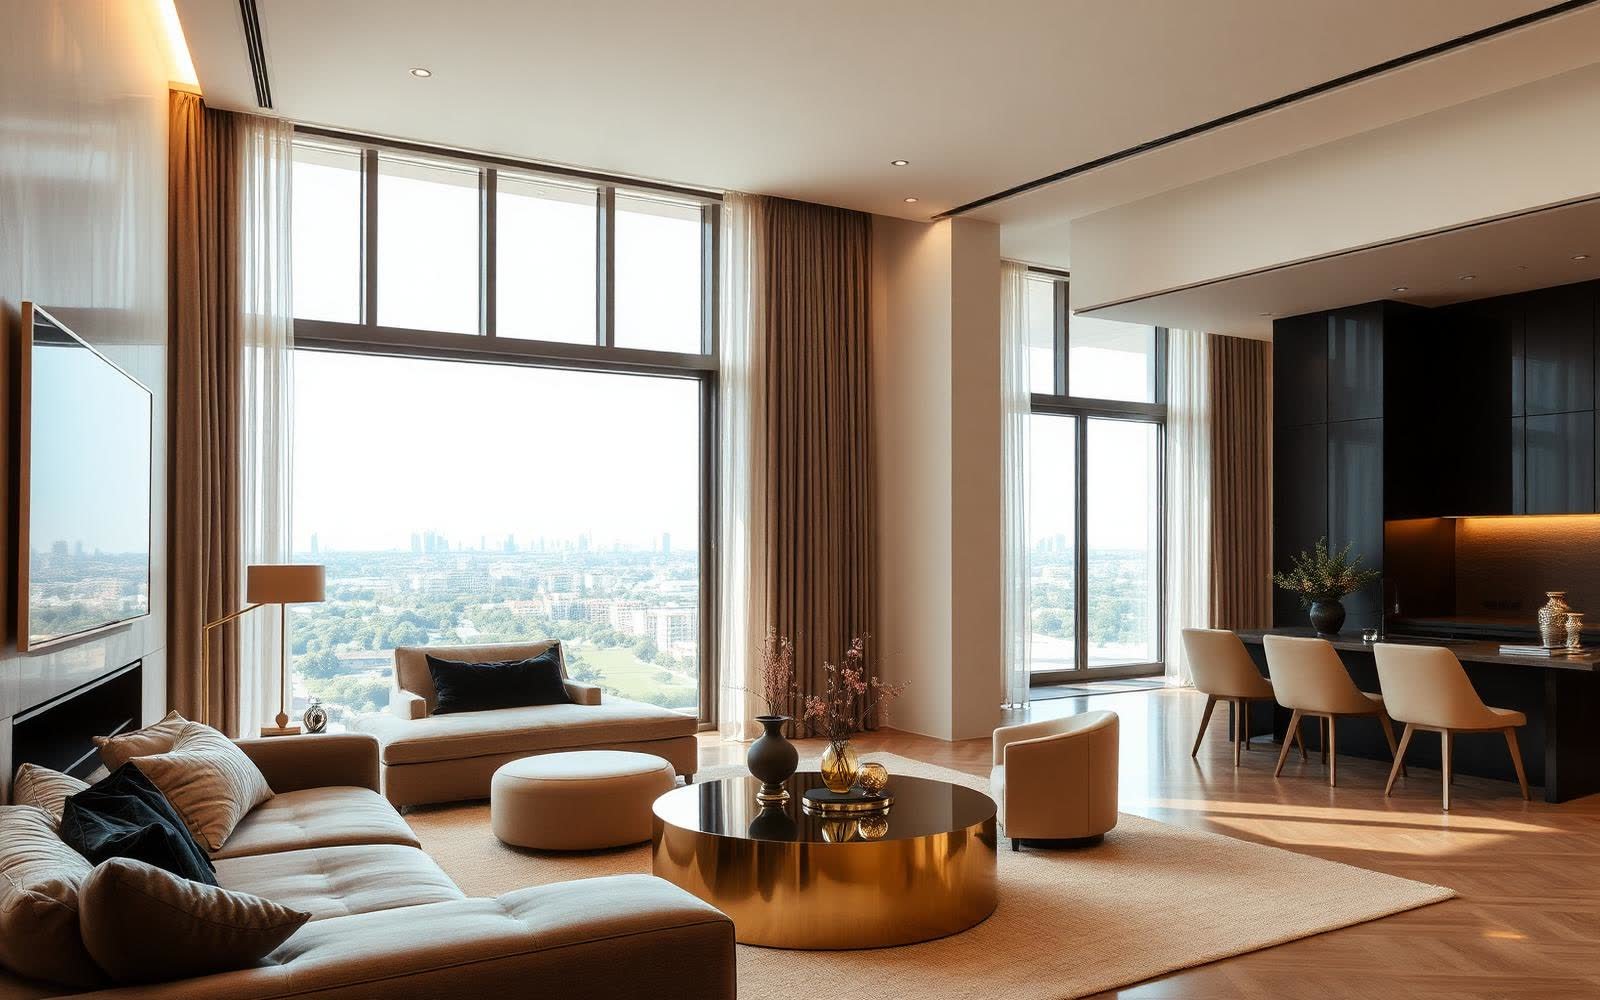
The same room, twelve hours apart.
Drag the slider to see how the living volume changes between morning daylight and evening. Lighting design is coordinated at interior stage, not left to the fit-out.
Amenities
Built for theeveryday use of it.
Clubhouse
Fitness Centre
Landscaped Gardens
Co-working Lounge
Kids Play Zone
24/7 Security
EV Charging
Gallery
A closer look.
Neighbourhood
What is alreadywithin reach.
Distances are approximate and measured by road from the project gate. Infrastructure listed here is operational today, not proposed.
- Sarjapur–Marathahalli Junction6.5 km
- Wipro Corporate Office5.2 km
- Greenwood High International3.4 km
- Columbia Asia Hospital7.8 km
- Proposed Blue Line Metro4.6 km
- Kempegowda International Airport58 km
Specifications
What goes in,written down.
Structure
- — RCC framed structure with load-bearing stone plinth
- — Insulated roof deck
Flooring
- — Honed Kota stone in living areas
- — Solid timber in bedrooms
Joinery & Fittings
- — Teak-framed windows with insect screens
- — Solar water heating provision
Systems
- — Villa-level DG backup
- — Greywater recycling for landscape
- — Perimeter and villa-level security integration
Home Loan
Estimate yourmonthly outgo.
An indicative calculator to help you plan. Final terms always come from your lender.
Indicative monthly EMI
₹2,84,646
- Loan amount
- ₹3,28,00,000
- Total interest
- ₹3,55,15,045
- Total payable
- ₹6,83,15,045
Illustrative calculation only. Actual rates, eligibility and charges are determined by your lender. This is not a loan offer or financial advice.
Site Visit
See it beforeyou decide.
Private visits are hosted by a residence manager who knows this project specifically — not a call-centre script.
0+ visits hosted this year
Continue