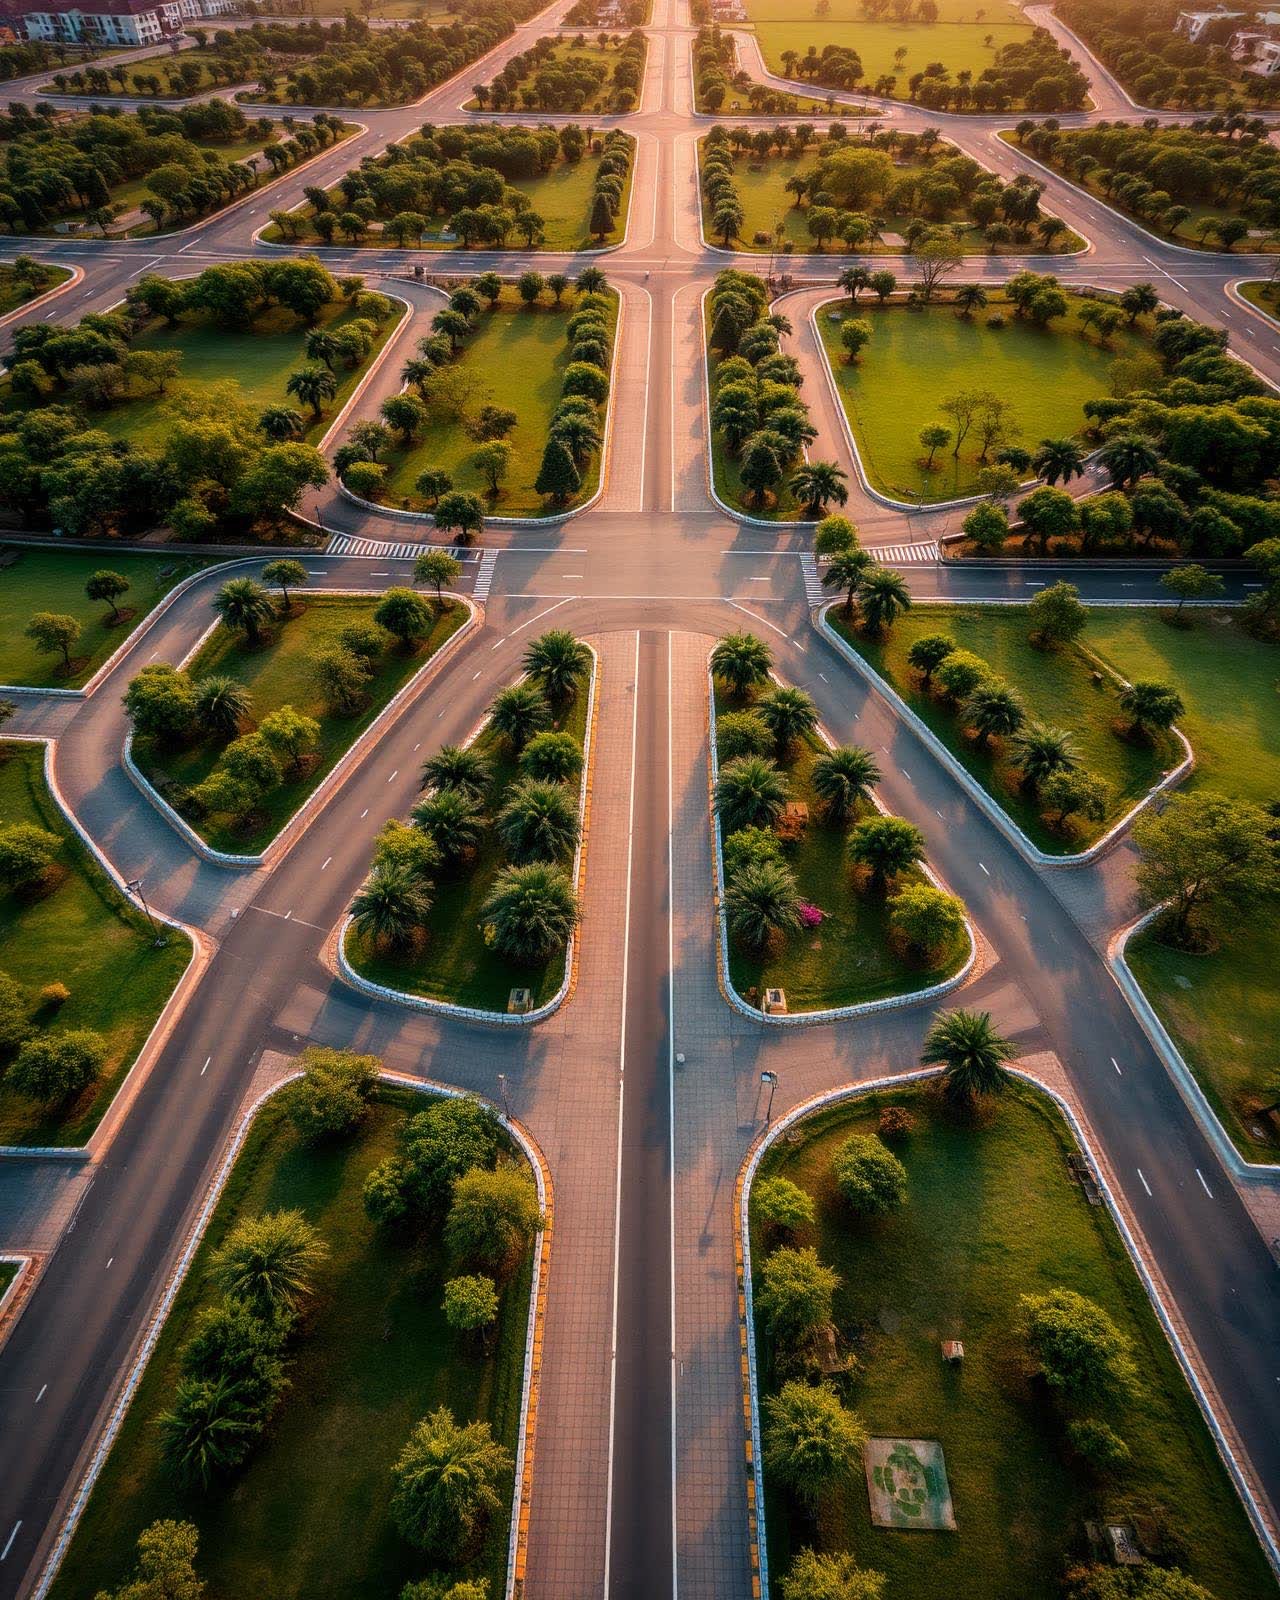
Devanahalli, Bengaluru
Aarav Meadows
Tree-lined plotted living near the airport corridor, with infrastructure completed before the first home is built.
Starting price
₹92 Lakh onwards
Possession
Ready for registration
Configuration
Premium Plotted Development
Status
Ongoing
RERA: PRM/KA/RERA/1250/303/PR/XXXXXX/000000 (placeholder)
Overview
The ideabehind the plan.
Aarav Meadows offers 214 plots from 1,200 to 4,000 sq ft along an avenue structure planned with a landscape architect rather than a surveyor.
All infrastructure — roads, drainage, water, power and street lighting — is delivered ahead of handover so owners can begin construction immediately.
A design code keeps setbacks, heights and boundary treatments consistent, protecting the character of the neighbourhood over time.
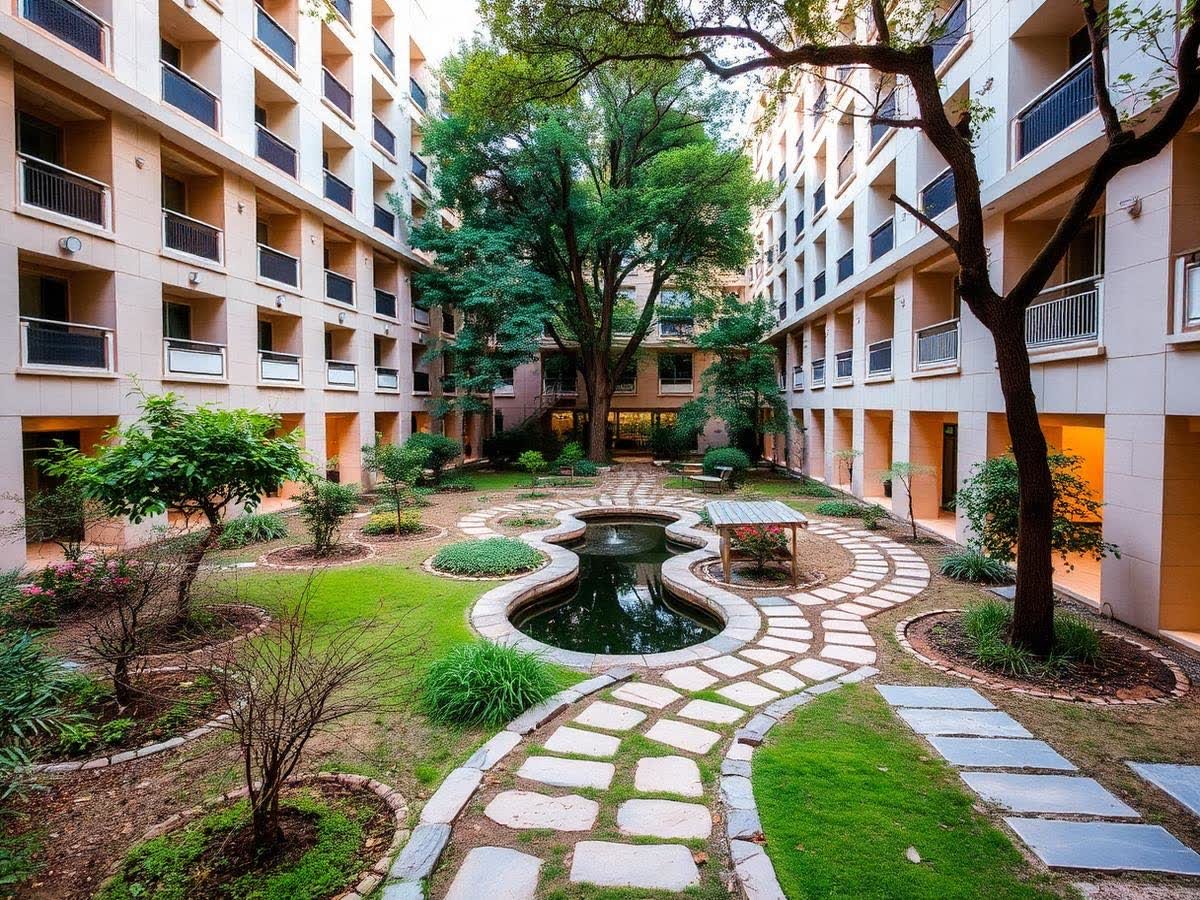
Architecture
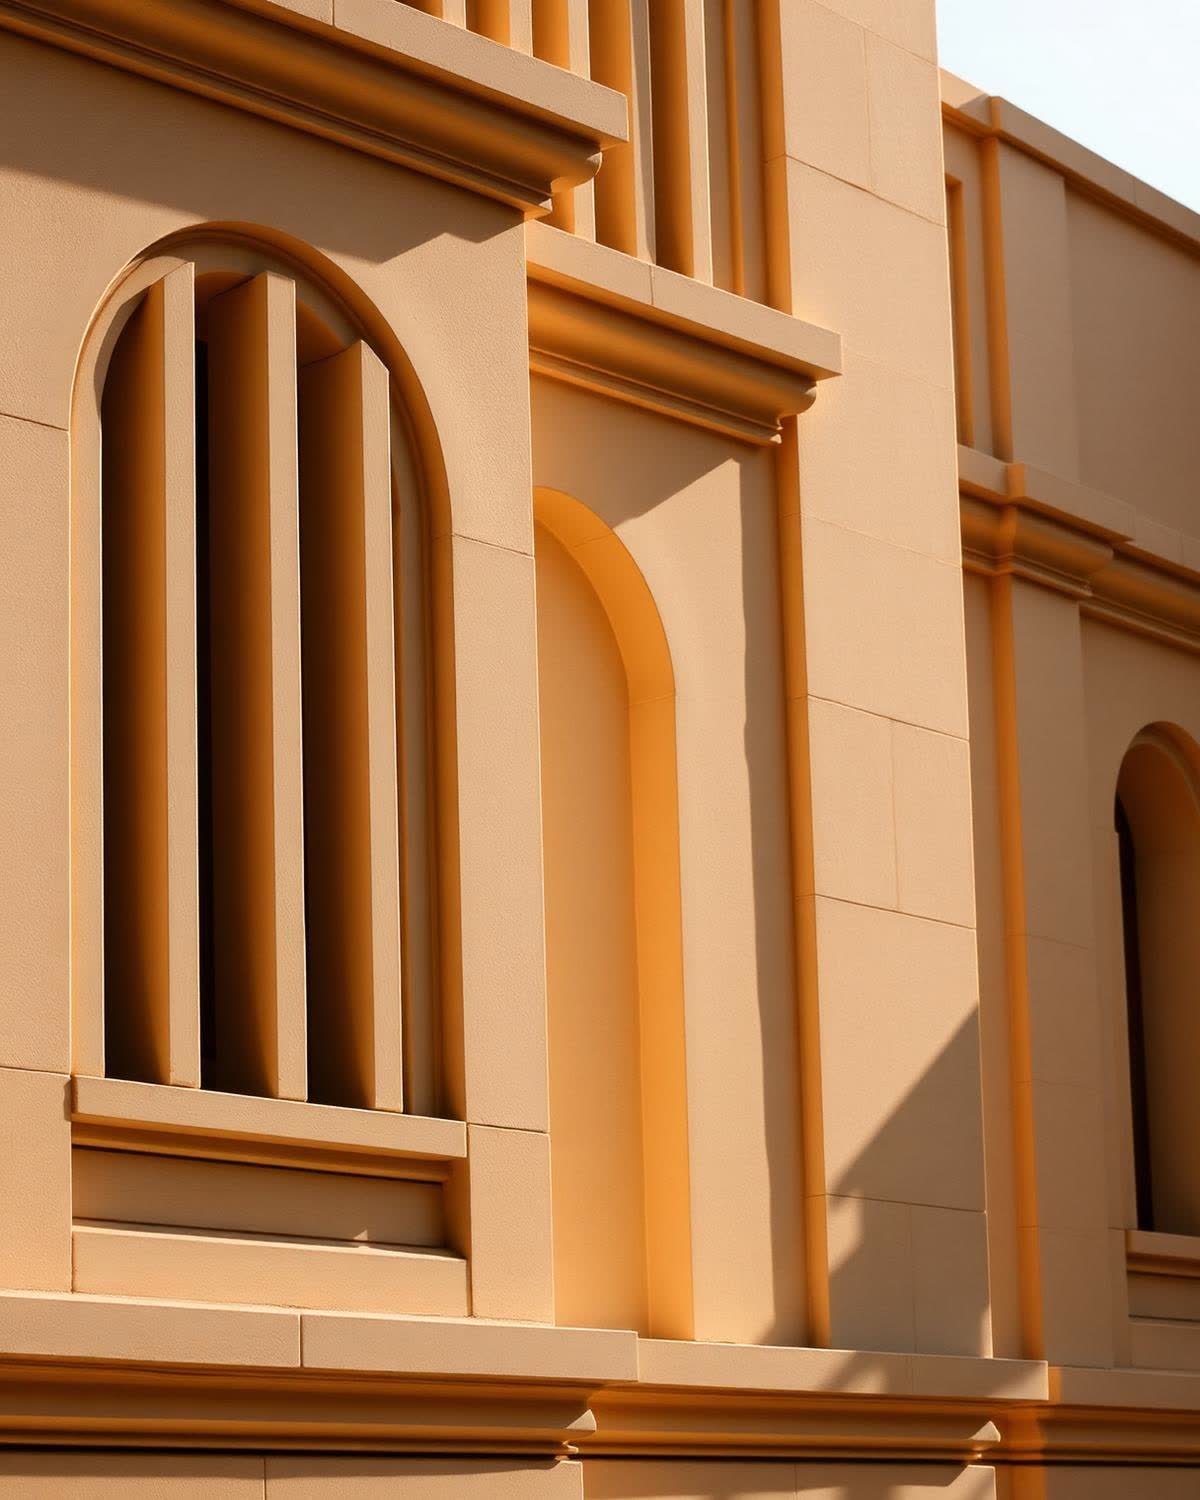
Material,light, shadow.
The plan borrows from garden-city planning: a hierarchy of avenues, pocket parks every 400 metres, and a stone-clad arrival gateway that announces the address without ornament.
Master plan
- 01214 plots across 18 acres
- 029-metre and 12-metre avenues with avenue planting
- 03Amenity zone with clubhouse, courts and jogging loop
- 04Underground electrical and optical fibre network
Floor Plans
Choose a layout,see how it lives.
East facing · 30 x 40 ft
- — Ideal for a compact three-bedroom home
- — Two-side open options available
- — Design code permits G+2
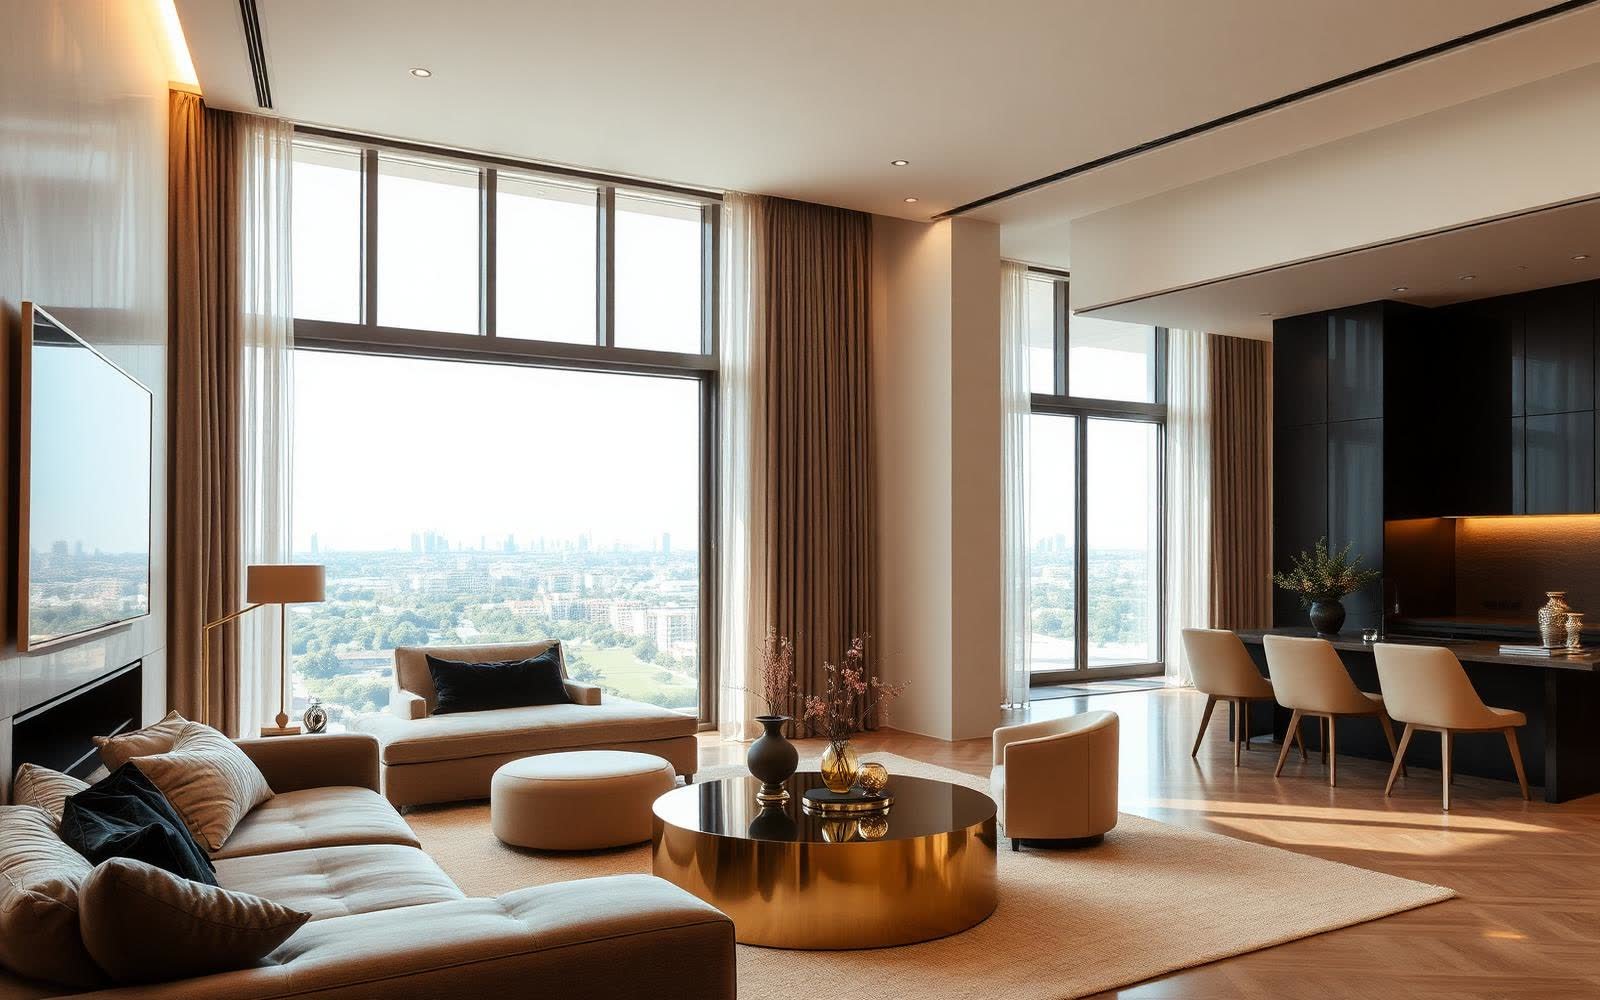
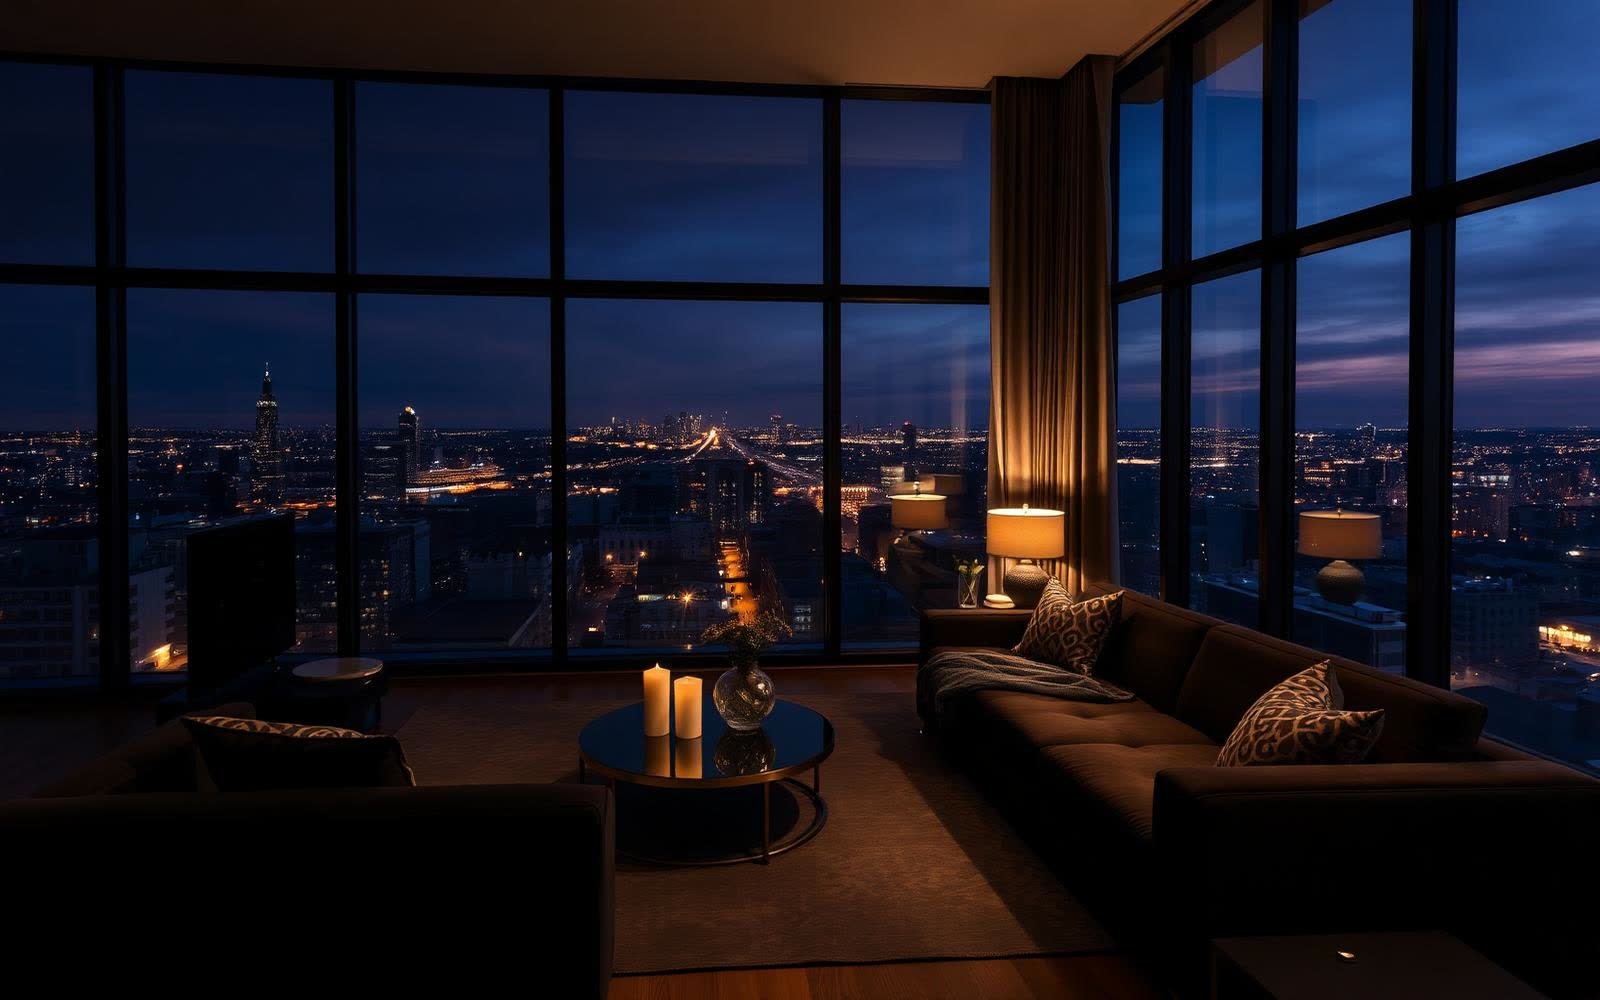 NightDay
Day & Night
The same room, twelve hours apart.
Drag the slider to see how the living volume changes between morning daylight and evening. Lighting design is coordinated at interior stage, not left to the fit-out.
Amenities
Built for theeveryday use of it.
Clubhouse
Fitness Centre
Landscaped Gardens
Kids Play Zone
24/7 Security
EV Charging
Gallery
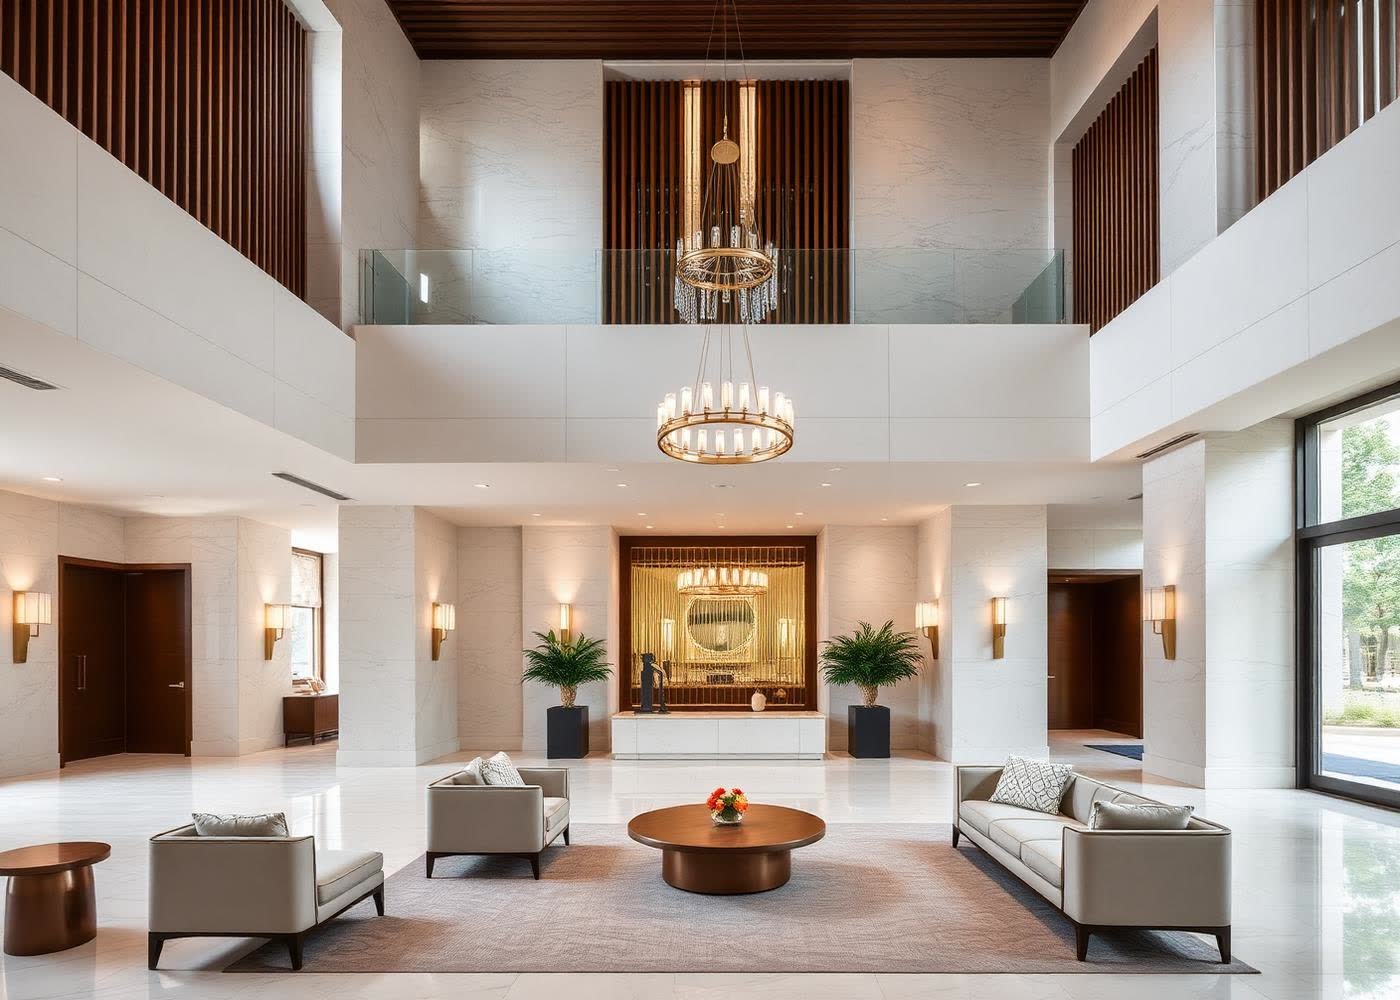
A closer look.
Neighbourhood
What is alreadywithin reach.
Distances are approximate and measured by road from the project gate. Infrastructure listed here is operational today, not proposed.
- Kempegowda International Airport11 km
- Aerospace SEZ8.4 km
- Devanahalli Business Park6.1 km
- Akash International School5.5 km
- NH-44 Access2.3 km
- Nandi Hills22 km
Specifications
What goes in,written down.
Infrastructure
- — Concrete avenues with kerbing
- — Underground storm water and sewage network
Utilities
- — Treated water supply lines to every plot
- — Underground power with street lighting
Community
- — Gated entry with boom barrier and guard house
- — Compound wall around the full perimeter
Governance
- — Published design code for all owners
- — Maintenance association from handover
Home Loan
Estimate yourmonthly outgo.
An indicative calculator to help you plan. Final terms always come from your lender.
Indicative monthly EMI
₹63,872
- Loan amount
- ₹73,60,000
- Total interest
- ₹79,69,230
- Total payable
- ₹1,53,29,230
Illustrative calculation only. Actual rates, eligibility and charges are determined by your lender. This is not a loan offer or financial advice.
Site Visit
See it beforeyou decide.
Private visits are hosted by a residence manager who knows this project specifically — not a call-centre script.
0+ visits hosted this year
Continue